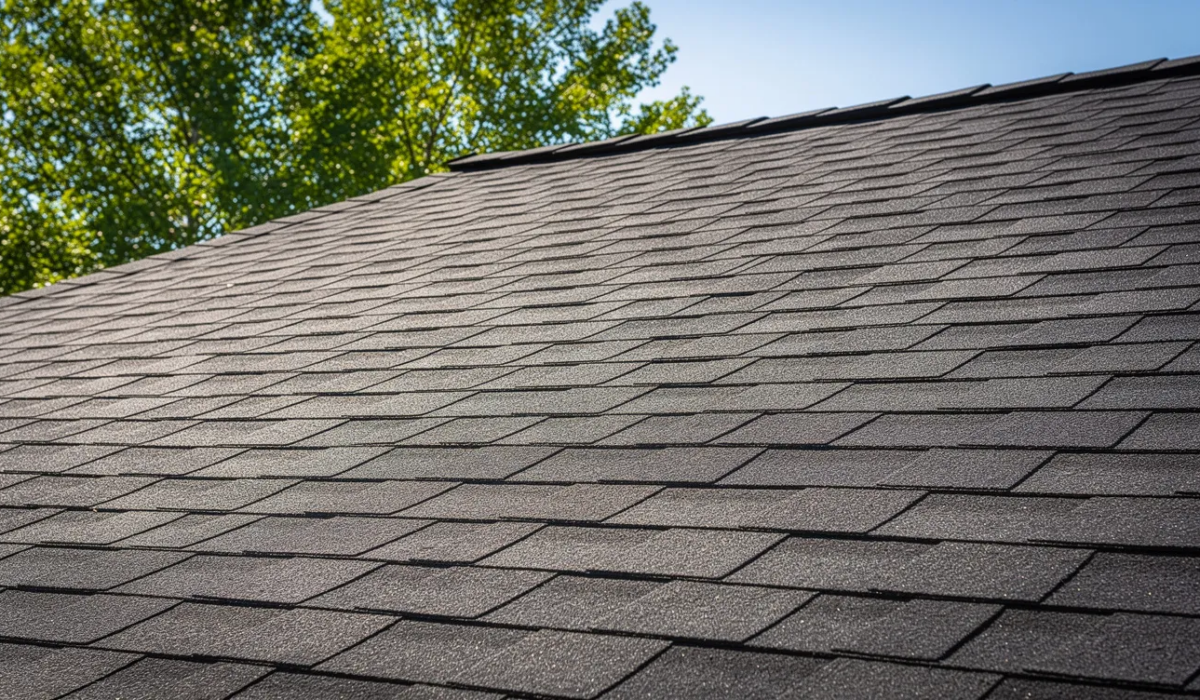
Your attic is always warmer than your living space in summer. That much is normal. Sunlight heats your shingles, the heat transfers through roof decking into the attic, and without a way out, hot air accumulates. But when your attic feels unbearable and your second floor won’t cool down, the problem usually runs deeper: poor attic ventilation, insufficient insulation, air leaks through ceilings, or all three working against you at once.
Lakewood’s humid summers off Lake Erie, combined with a housing stock full of steep-pitched colonials, complex dormers, and older homes built with minimal insulation, make attic ventilation a key concern for homeowners across the city.
Key Takeaways
- Attics heat up because dark shingles absorb solar energy and transfer it through the roof deck into the attic space; trapped attic air can exceed 150°F in summer when ventilation and insulation are inadequate.
- Proper attic ventilation relies on cool air entering at soffit vents (intake) and hot air escaping through ridge vents or other exhaust near the roof peak. Balanced ventilation requires roughly 1 square foot of vent area per 150 square feet of attic floor.
- Older homes in Lakewood, Rocky River, Fairview Park, and West Side Cleveland often have blocked soffits, mixed vent types, or finished attics that compromise airflow.
- Proper attic ventilation maintains a healthy and energy-efficient home by reducing cooling loads in summer, managing moisture year-round, and helping prevent ice dams in winter.
- Phoenix Roofing & Solar is a roofing company that serves Lakewood and inspects roofs, attics, and ventilation as one connected system. Not every hot attic has a ventilation problem, but every hot attic deserves an honest evaluation.
Why Does Your Attic Get So Hot in the Summer?
Lakewood’s average July high of 81.8°F doesn’t sound extreme, but your attic tells a different story. Add strong sun reflecting off Lake Erie, high humidity, and a dark roof, and the space above your ceiling becomes a heat trap.
Here is what drives attic heat:
- Solar radiation and roof color. Dark asphalt shingles, the most common roofing material in Lakewood, absorb a large share of solar energy. That heat passes directly into the roof deck on clear summer days.
- Heat transfer into the attic. Sun heats shingles, heat moves through decking by conduction, and radiant energy radiates downward into the attic space. South- and west-facing slopes take the heaviest load during afternoon hours.
- Roof orientation and design. Steep older homes with multiple gables, dormers, and limited soffit areas create hidden pockets where heat accumulates. These complex roof lines are common throughout Lakewood neighborhoods.
- Poor attic ventilation. When hot air has no exit path, it stacks up. Without balanced intake and exhaust, attic temperatures climb well above outdoor temps. Older homes often have inadequate ventilation systems installed from the start.
- Thin or missing insulation. Insufficient attic insulation allows heat to conduct through ceilings into upstairs rooms, making second floors harder to cool even when the attic has some ventilation.
- Air leaks. Gaps around can lights, attic hatches, plumbing stacks, chimneys, windows, and skylights let conditioned air escape into the attic. This adds both heat and moisture, worsening summer conditions.
A hot attic does not automatically mean a ventilation failure. Insulation depth, air sealing quality, and HVAC duct placement all play roles and should be evaluated together.
How Hot Can an Attic Get?
Lakewood attics can become far hotter than the air outside on sunny July and August afternoons. There is no universal “normal” temperature difference; the gap depends on outdoor temperature, hours of direct sun, roof color and materials, pitch, shade trees, insulation levels, and ventilation performance.
On a clear 88°F day, an attic under dark shingles with poor ventilation can run 30 to 60 degrees hotter than outdoor air. Trapped attic air can exceed 150°F in summer under worst-case conditions. Homes with decent ridge and soffit vents plus adequate insulation may see attic temperatures only 5 to 10 degrees above outdoor air. Field research near Ohio found average attic air about 4°F above outdoor temp at 83°F outside with reasonable ventilation.
Temperature alone cannot diagnose ventilation problems. Moisture signs, shingle condition, condensation on nails or sheathing, and comfort in upstairs rooms all factor into the picture. A quick homeowner check: place a thermometer in your attic on a sunny afternoon, compare upstairs comfort to your main floor, and note any musty smells.
How Attic Ventilation Actually Works
Balanced attic ventilation follows a simple principle: cool air enters low through soffit vents or eave openings, warm air exits high through ridge vents, box vents, or other exhaust near the peak. This continuous cycle keeps the roof deck closer to outside temperature and manages moisture in both summer and winter.
Intake ventilation and exhaust ventilation are both required. Without intake, exhaust vents have no fresh air to draw. Without exhaust, intake vents serve no purpose. The stack effect drives the process naturally: warm, lighter air rises toward the ridge while cooler outdoor air fills in from below. Wind pressure across the roof assists this movement.
In many older homes near the lake, insulation or decades of paint have blocked soffit openings. When that happens, ridge vents become decorative; your attic cannot breathe. Phoenix Roofing & Solar evaluates ridge vents, box vents, soffit vents, and attic fans together as one system when assessing roof ventilation in Lakewood.
Intake Ventilation (Soffit and Eave Vents)
Soffit vents are the lungs of your attic ventilation system. They sit along the lower edges of the roof, allowing cooler outside air to enter the attic through continuous perforated vinyl or aluminum panels.
Common Lakewood issues with intake vents include:
- Older wood soffits painted shut over decades of maintenance
- Insulation stuffed into eaves without baffles, blocking the air channel between sheathing and insulation
- Gutter replacements or siding installations that accidentally cover vented panels
Soffit vents provide the necessary intake air for ventilation. Soffit vents are essential for proper intake air in attic systems. Blocked soffit vents can render ridge vents ineffective because no fresh air enters the system; the exhaust vent at the peak has nothing to pull from below.
Baffle vents (also called rafter vents or insulation baffles) maintain airflow by preventing insulation blockage at the eaves. They create a channel between the roof deck and insulation so air can travel from the soffit to the attic interior. Where soffits are limited, such as on some older Lakewood house designs, gable or edge intake vents may serve as alternatives, but these require careful design by an experienced roofer.
Exhaust Ventilation (Ridge Vents, Box Vents, Attic Fans)
Exhaust vents give hot, moist air a path out near the highest points of the roof.
- Ridge vents run along the roof peak under cap shingles. Ridge vents are the most efficient exhaust option because they allow hot air to escape evenly across the entire attic rather than from a few isolated points. Contractors commonly install them during roof replacement in Lakewood when the roof design permits a continuous ridge line.
- Box vents (static “turtle” vents) sit near the ridge on smaller or cut-up roofs where a continuous ridge vent is not feasible. Box vents require multiple units for airflow matching what a single ridge vent provides; spacing and count must be calculated per the attic’s square footage.
- Powered attic fans actively pull air out of the attic. They can reduce attic temperature in certain situations, but powered attic fans can depressurize the attic space. Without adequate intake, they may suck conditioned air from your living space through ceiling cracks and leaks, increasing energy bills rather than reducing them.
More exhaust alone is not better. Without matched intake, added vents can short-circuit airflow or draw moisture from inside the home into the attic.
Ridge Vents vs. Box Vents vs. Attic Fans
Lakewood homeowners often ask which vent type will cool their hot attic best. The answer depends on roof design, existing soffits, and attic configuration.
| Ridge Vents | Box Vents | Powered Attic Fans | |
|---|---|---|---|
| Location | Continuous along roof peak | Cut into roof near ridge | Mounted on roof or gable |
| How They Work | Hot air rises and exits evenly along entire ridge | Hot air exits through individual openings | Electric fan actively pulls air out |
| Advantages | Even exhaust, low profile, no moving parts | Work on complex roofs with short ridges | Can move large air volume quickly |
| Limitations | Requires sufficient ridge length and soffit intake | Multiple units needed; more roof penetrations | Can depressurize attic; requires intake; uses electricity |
| Common Use in Lakewood | Preferred on modern replacements with long ridge lines | Older homes, dormered roofs, or supplemental exhaust | Homes where passive ventilation alone falls short |
Mixing vent types without a plan causes problems. A roof with ridge vents plus gable vents plus an attic fan can create competing airflow paths. One vent pulls air from another instead of from the soffits, undermining the entire system. A professional roof inspection in Lakewood should determine the right combination of intake and exhaust for each specific roof.
7 Signs Your Lakewood Attic May Have a Ventilation Problem
Poor attic ventilation is often invisible until it shows up as comfort issues, roof aging, or moisture damage across northeast Ohio homes. Here are seven warning signs:
- Stifling attic conditions. If the attic feels oppressive even in the evening after outdoor temperatures drop, heat may be accumulating with no exit path.
- Upstairs rooms that won’t cool down. Second floors in neighborhoods from Birdtown to the Edgewater corridor that stay warm with the AC running often point to poor ventilation combined with thin insulation.
- Uneven temperatures between floors. Main floor comfortable while upstairs runs several degrees warmer on sunny afternoons.
- Excessive attic moisture or condensation. Rusted nail tips, damp decking, or frosty sheathing during winter and transitional seasons are red flags. Condensation in the attic suggests poor ventilation.
- Mold or mildew. Dark staining or musty odors on roof sheathing, rafters, or insulation indicate trapped moisture. Improper airflow can lead to mold growth and wood rot.
- Premature shingle aging. Curled, blistered, or brittle shingles that look worn years before their expected lifespan may signal excessive heat and moisture from below. Shingles deteriorating faster than similar roofs on your street can signal ventilation issues. Poor ventilation can void roof manufacturer warranties from companies like Owens Corning.
- Recurring winter ice dams. Hot attics and uneven roof temperatures contribute to ice dams along eaves, especially on roofs exposed to Lake Erie winds and lake effect snow. Poor ventilation can lead to ice dam formation on roofs.
High energy bills may also indicate inadequate attic ventilation. If several of these signs apply, schedule a professional roof and attic inspection rather than guessing or adding vents at random.
Why Attic Ventilation Matters for Your Roof
Proper ventilation ties directly to roof health, manufacturer warranty compliance, and long-term performance in northeast Ohio’s freeze-thaw cycles.
- Shingle performance. Chronically hot attics accelerate shingle aging from below, contributing to cracking, curling, and granule loss. Ventilation helps protect roofing materials from heat and moisture.
- Moisture management. Warm, moist air from showers, cooking, and daily living reaches the attic through ceiling leaks. Without proper exhaust, it condenses on cooler roof decking, creating conditions for rot and mold.
- Roof deck integrity. Prolonged humidity weakens plywood or OSB decking. Spongy or delaminated decking is frequently discovered during roof replacement projects in Lakewood.
- Ice dam prevention. Inadequate ventilation creates uneven roof temperatures that melt snow higher up while eaves remain frozen, backing water under shingles.
Attic ventilation is one part of a complete system that also includes quality shingles, underlayment, flashing, gutters, attic insulation, and proper air sealing. Phoenix Roofing & Solar evaluates ventilation as part of roof repairs, full replacement projects, and inspection services rather than as an afterthought.
The Connection Between Summer Attic Heat and Winter Ice Dams
The same issues that make your attic hot in August can create ice dams in January. Heat escaping from living spaces through ceiling leaks and gaps warms the attic and the underside of the roof sheathing, even in freezing weather.
Warm sections of roof melt snow higher up while colder eaves stay below freezing. Meltwater flows down, refreezes at the edges, and forms ice dams that can force water under shingles and into your house. Lakewood’s exposure to lake effect snow makes this cycle more damaging.
Poor ventilation allows warm air and moisture to linger at the roof deck, worsening the temperature gap between upper roof areas and eaves. Insufficient or uneven insulation adds heat to the equation, while overstuffed insulation in eaves blocks soffit intake and hurts ventilation further.
Balanced ventilation prevents ice dams in winter when combined with adequate insulation and air sealing. Ridge vents paired with soffit vents prevent ice dams by keeping the roof deck uniformly cold. Older homes often have inadequate ventilation causing ice dams, especially when bathroom fans dump moisture directly into the attic. Ice and water shields protect roofs from ice dam damage along eaves but do not solve the root cause. A balanced system assists in preventing ice dams during winter only when all three elements; ventilation, insulation, and air sealing; work together.
Why Lakewood Homes Can Have Unique Ventilation Challenges
Lakewood’s housing stock ranges from early 1900s colonials near Detroit Ave to post-war capes and more recent construction. Each type presents different ventilation problems.
- Steep roofs and multiple gables. Common in older Lakewood neighborhoods, these designs create separate attic pockets where airflow stalls. A ridge vent on one section does nothing for a disconnected pocket behind a dormer.
- Finished attic spaces. Knee walls, short attics behind walls, and sloped ceilings complicate both insulation and ventilation. These half-stories are common solutions for adding living space but often lack proper ventilation design.
- Dormers and roof additions. Added over decades, these features sometimes result in disconnected attic spaces that cannot share a simple ridge-and-soffit layout.
- Limited soffits. Many older Lakewood homes were built with narrow wood soffits never intended for continuous venting.
- Remodeling complications. New siding or gutters installed over old vents, insulation blown in without baffles, and bathroom fans vented into the attic rather than outdoors are problems discovered regularly.
Balanced ventilation is especially important for homes built before 1990, which often predate modern code requirements. An older Lakewood house can be ventilated properly; it just takes a detailed evaluation to find solutions tailored to the existing structure.
Is Your Attic Insulation Actually the Problem?
Many hot attic complaints involve ventilation, insulation, and air sealing interacting. Each plays a distinct role:
- Attic ventilation controls air movement to manage heat and moisture around the roof deck. It does not directly stop heat from passing through ceilings.
- Attic insulation slows conductive heat transfer between conditioned rooms and the attic. Lakewood’s residential insulation worksheet references R-49 to R-60 for prescriptive code compliance; many older homes have R-19 or less. Attic insulation can save money on heating and cooling for years when brought up to current standards.
- Air sealing reduces uncontrolled air leakage through gaps in ceilings, around recessed lights, plumbing, and chimneys. Air sealing the attic floor prevents conditioned air from leaking into the attic, reducing both heat gain and moisture problems. Moisture control is crucial to maintain insulation effectiveness.
A common scenario: good ridge and soffit vents but thin, patchy insulation still produces hot second floors and high cooling bills. Conversely, thick insulation with blocked soffits traps moisture at the roof deck. A comprehensive approach; insulation upgrade, air sealing, and ventilation check; works better than focusing on one component alone.
Can Poor Attic Ventilation Increase Cooling Costs?
Yes, and here is how. A very hot attic raises the temperature of ceilings and any HVAC ductwork running through the attic space. More heat moves into upstairs rooms, and your AC system must work longer to overcome it. Attic ventilation reduces summer cooling loads by lowering the heat radiating into your living space.
Leaky ductwork in attics, especially older metal ducts with loose joints, can lose cooled air into the attic while pulling hot attic air back into the system. Poor ventilation can lead to higher energy bills and discomfort, particularly in two-story Lakewood homes. Balanced attic ventilation improves energy efficiency year-round, and proper ventilation can reduce heating and cooling costs when combined with insulation and sealing improvements.
Energy efficiency upgrades should be based on an in-person assessment rather than rules of thumb. Phoenix Roofing & Solar can coordinate with insulation and HVAC professionals when a project requires it.
Common Attic Ventilation Mistakes
Many Lakewood ventilation problems come from well-intentioned but incomplete fixes made over decades.
- Blocked soffit vents. Paint, insulation, pest screens, or solid aluminum covers prevent air intake at the eaves. Phoenix’s team checks from both inside the attic and from the ground to confirm soffits are actually open.
- Insulation covering intake vents. Blown-in or batt insulation packed against roof sheathing at the perimeter with no baffles chokes off airflow entirely.
- Too much exhaust, not enough intake. A contractor adding box vents or a ridge vent without verifying soffit capacity creates an unbalanced system that still allows poor attic ventilation.
- Mixing systems incorrectly. Ridge vents plus gable vents plus attic fans competing with each other instead of drawing fresh air from soffits is a common hidden issue.
- Bathroom or kitchen fans venting into the attic. Bathroom and dryer exhaust should discharge outdoors, not into the attic. Warm, moist air discharged into the attic accelerates condensation, mold, and wood rot, especially during northeast Ohio winters.
- Poorly placed vents. Exhaust vents too low on the roof or intake vents too far from the eaves reduce system effectiveness.
Avoid DIY vent additions without a basic NFVA (Net Free Vent Area) and intake-to-exhaust balance calculation.
Does Your Roof Have Enough Ventilation?
Sizing attic ventilation correctly requires simple math, not guesswork.
Net Free Vent Area (NFVA) is the usable open area in a vent after accounting for screens and louvers. Vent manufacturers publish NFVA per unit or per linear foot.
The standard rule: Ohio code requires 1 square foot of vent area per 150 square feet of attic floor area. Split that roughly 50/50 between intake (soffits and eaves) and exhaust (ridge or box vents).
A quick example: a 1,200 sq ft attic needs about 8 sq ft of total NFVA, with 4 sq ft at the soffits and 4 sq ft at the ridge or upper vents. That 8 sq ft translates to about 1,152 square inches of open vent area.
Local codes, manufacturer requirements, and roof geometry can change the ideal design. A roof inspection that Lakewood homeowners schedule with a professional is the safest way to confirm adequacy.
What a Professional Attic and Roof Ventilation Inspection Should Check
A thorough inspection by a roofing company in Lakewood examines the roof exterior and attic interior as one connected system:
- Exterior: Current exhaust vents (ridge, box, gable, fans), shingle condition, flashing, roof pitch, and signs of premature aging or ice dam damage at eaves
- Intake: Visible soffit vents, perforated soffit panels, eave overhang depth, and any blockage from paint, insulation, or screens
- Attic interior: Insulation depth and coverage, baffle presence at eaves, air sealing completeness, and signs of condensation, staining, or mold on decking
- Exhaust terminations: Where bathroom and kitchen exhaust fans terminate, disconnected or leaking ducts, and existing attic fan wiring
Phoenix Roofing & Solar documents findings with photos, explains options in plain language, and recommends ventilation upgrades only when they genuinely help roof and attic performance.
Should Ventilation Be Upgraded When Replacing Your Roof?
Roof replacement is the best time to correct long-standing ventilation problems. During a tear-off, the roof deck is exposed, making it straightforward to add or extend ridge vents, correct cut-outs, and replace deteriorated sheathing damaged by past moisture.
Roof replacement projects in Lakewood are also ideal for adding or enlarging soffit intake, installing proper baffles, and coordinating with insulation contractors. Bathroom and kitchen exhaust terminations can be rerouted through new roof vents or sidewall vents, eliminating code violations. Unlike flat roofs, where ventilation follows a different approach, most pitched Lakewood roofs benefit from a combined ridge-and-soffit strategy.
Not every roof should automatically get a ridge vent. Ventilation design must match the specific roof shape, attic layout, and available soffit area. Phoenix Roofing & Solar includes ventilation evaluation in roof replacement proposals, helping Lakewood homeowners get a complete roof system rather than just new shingles. Coverage for replacements may also interact with insurance claims; ask your contractor about what your policy may apply toward decking repairs or related work.
Homeowner Attic Ventilation Checklist
Use this list before calling a professional. Avoid entering an attic during extreme heat; even a few minutes in a 150°F space is dangerous.
- □ Are soffit vents visible from the ground and not painted over or blocked by new gutters or siding?
- □ When you look into the attic (if safe), is insulation blocking the eaves where the roof meets the exterior walls?
- □ Can you see any type of exhaust vent on your roof: ridge vent, box vents, gable vent, or an attic fan?
- □ Do bathroom and kitchen exhaust fans blow air outside the house, not just into the attic space?
- □ Is there any visible moisture, dark staining, or mold on the underside of the roof decking or rafters?
- □ Are upstairs rooms noticeably harder to cool or heat than the main floor?
- □ Have you experienced recurring ice dams or large icicles hanging from gutters in winter?
- □ Does your roof show signs of premature shingle wear compared with similar homes on your street?
If several boxes are checked, schedule a professional attic and roof ventilation assessment. Phoenix Roofing & Solar offers a free estimate that includes a full ventilation, insulation, and roof condition review for Lakewood homeowners. Contact the team to get your project started; they can also inspect for other offers related to storm damage, security concerns with loose materials, and general maintenance needs. Whether you need repairs, a full replacement, or just an honest opinion on your roof’s condition, a local roofer in Lakewood who understands these older homes can help keep your home healthy and efficient for decades to come.
Frequently Asked Questions
Do I still need attic ventilation if my roof deck has spray foam insulation?
A properly designed spray foam system can create an unvented (conditioned) attic assembly that changes ventilation needs. However, some Lakewood homes have hybrid or partially foamed attics that were not designed as true unvented assemblies. A professional should evaluate whether existing vents should remain open or be modified based on building codes and the specific foam application.
Can I just add more roof vents myself to cool my attic?
Cutting in extra box vents without calculating intake and exhaust balance can reduce performance or cause leaks, especially on older roofs with aging decking. Start with the checklist above, then have a roofer in Lakewood calculate NFVA and design a balanced system before any new vents are installed. Poorly placed cuts in the roof create future leak risks.
How often should attic ventilation be checked in Lakewood?
A quick visual review from the ground once a year is reasonable. A more thorough roof and attic inspection every few years, or after major storms, remodeling projects, or solar panel installation, helps catch problems early. Inspections are especially helpful before and after roof replacement or adding insulation.
Will attic ventilation alone fix my hot second floor?
Better ventilation can reduce attic heat and protect your roof, but upstairs comfort usually depends on a mix of ventilation, insulation, air sealing, and HVAC design. View attic ventilation as one component of a broader comfort and energy efficiency strategy rather than a standalone fix.
How can Phoenix Roofing & Solar help with attic ventilation in Lakewood?
Phoenix provides roof inspections, identifies ventilation and moisture issues, and recommends balanced intake and exhaust solutions designed for each home’s roof. These upgrades integrate into roof repair and roof replacement projects across Lakewood, Cleveland, and surrounding communities. If you are dealing with a hot attic, ice dams, or suspected poor attic ventilation, contact Phoenix Roofing & Solar to schedule an evaluation tailored to your home.